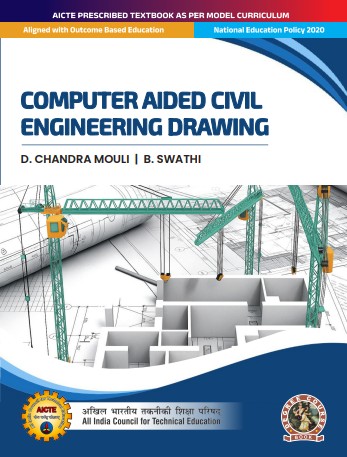
Computer Aided Civil Engineering Drawing
by: D. Chandra Mouli, B. Swathi
 In Stock
Published:
May 29, 2026
Edition:
First
Type of book:
both
Year:
2026
Language:
English
Publisher:
Khanna Publishing House
Categories:
AICTE Prescribed Textbooks, English Books, Book Store
Condition Type:
new
Country Origin:
India
🎁 Get EXTRA Discount on EXTRA Quantity
$0.00
In Stock
ISBN-13: 9789355382184
ISBN-10: 9355382189
🚚 Ships within 1-2 business days
Computer Aided Civil Engineering Drawing
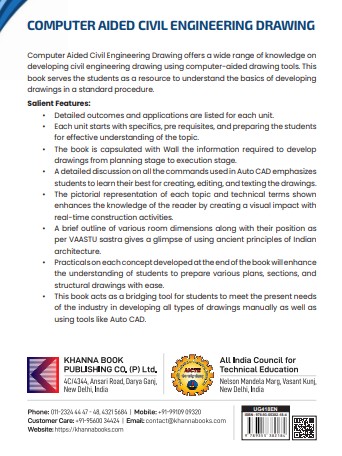
Computer Aided Civil Engineering Drawing offers a wide range of knowledge on developing civil engineering drawing using computer-aided drawing tools. This book serves the students as a resource to understand the basics of developing drawings in a standard procedure.
Salient Features:
- Detailed outcomes and applications are listed for each unit.
- Each unit starts with specifics, pre requisites, and preparing the students for effective understanding of the topic.
- The book is capsulated with Wall the information required to develop drawings from planning stage to execution stage.
- A detailed discussion on all the commands used in Auto CAD emphasizes students to learn their best for creating, editing, and texting the drawings.
- The pictorial representation of each topic and technical terms shown enhances the knowledge of the reader by creating a visual impact with real-time construction activities.
- A brief outline of various room dimensions along with their position as per VAASTU sastra gives a glimpse of using ancient principles of Indian architecture.
- Practicals on each concept developed at the end of the book will enhance the understanding of students to prepare various plans, sections, and structural drawings with ease.
- This book acts as a bridging tool for students to meet the present needs of the industry in developing all types of drawings manually as well as using tools like Auto CAD.
No table of contents available for this book.
Customer Feedback
No reviews yet. Be the first to review this product!
This product is currently only available on our official website.
No other books found by the same author.
Related Products
Browse All Books
15%
Water Treatment
English
15%
15%

AI Enhanced Cyber Threat
English
25%

25%
Practical Approach of Software Engineering
English
25%
The Wonder That is Avadhanam
English
25%

Energy Conservation in Buildings
English
25%
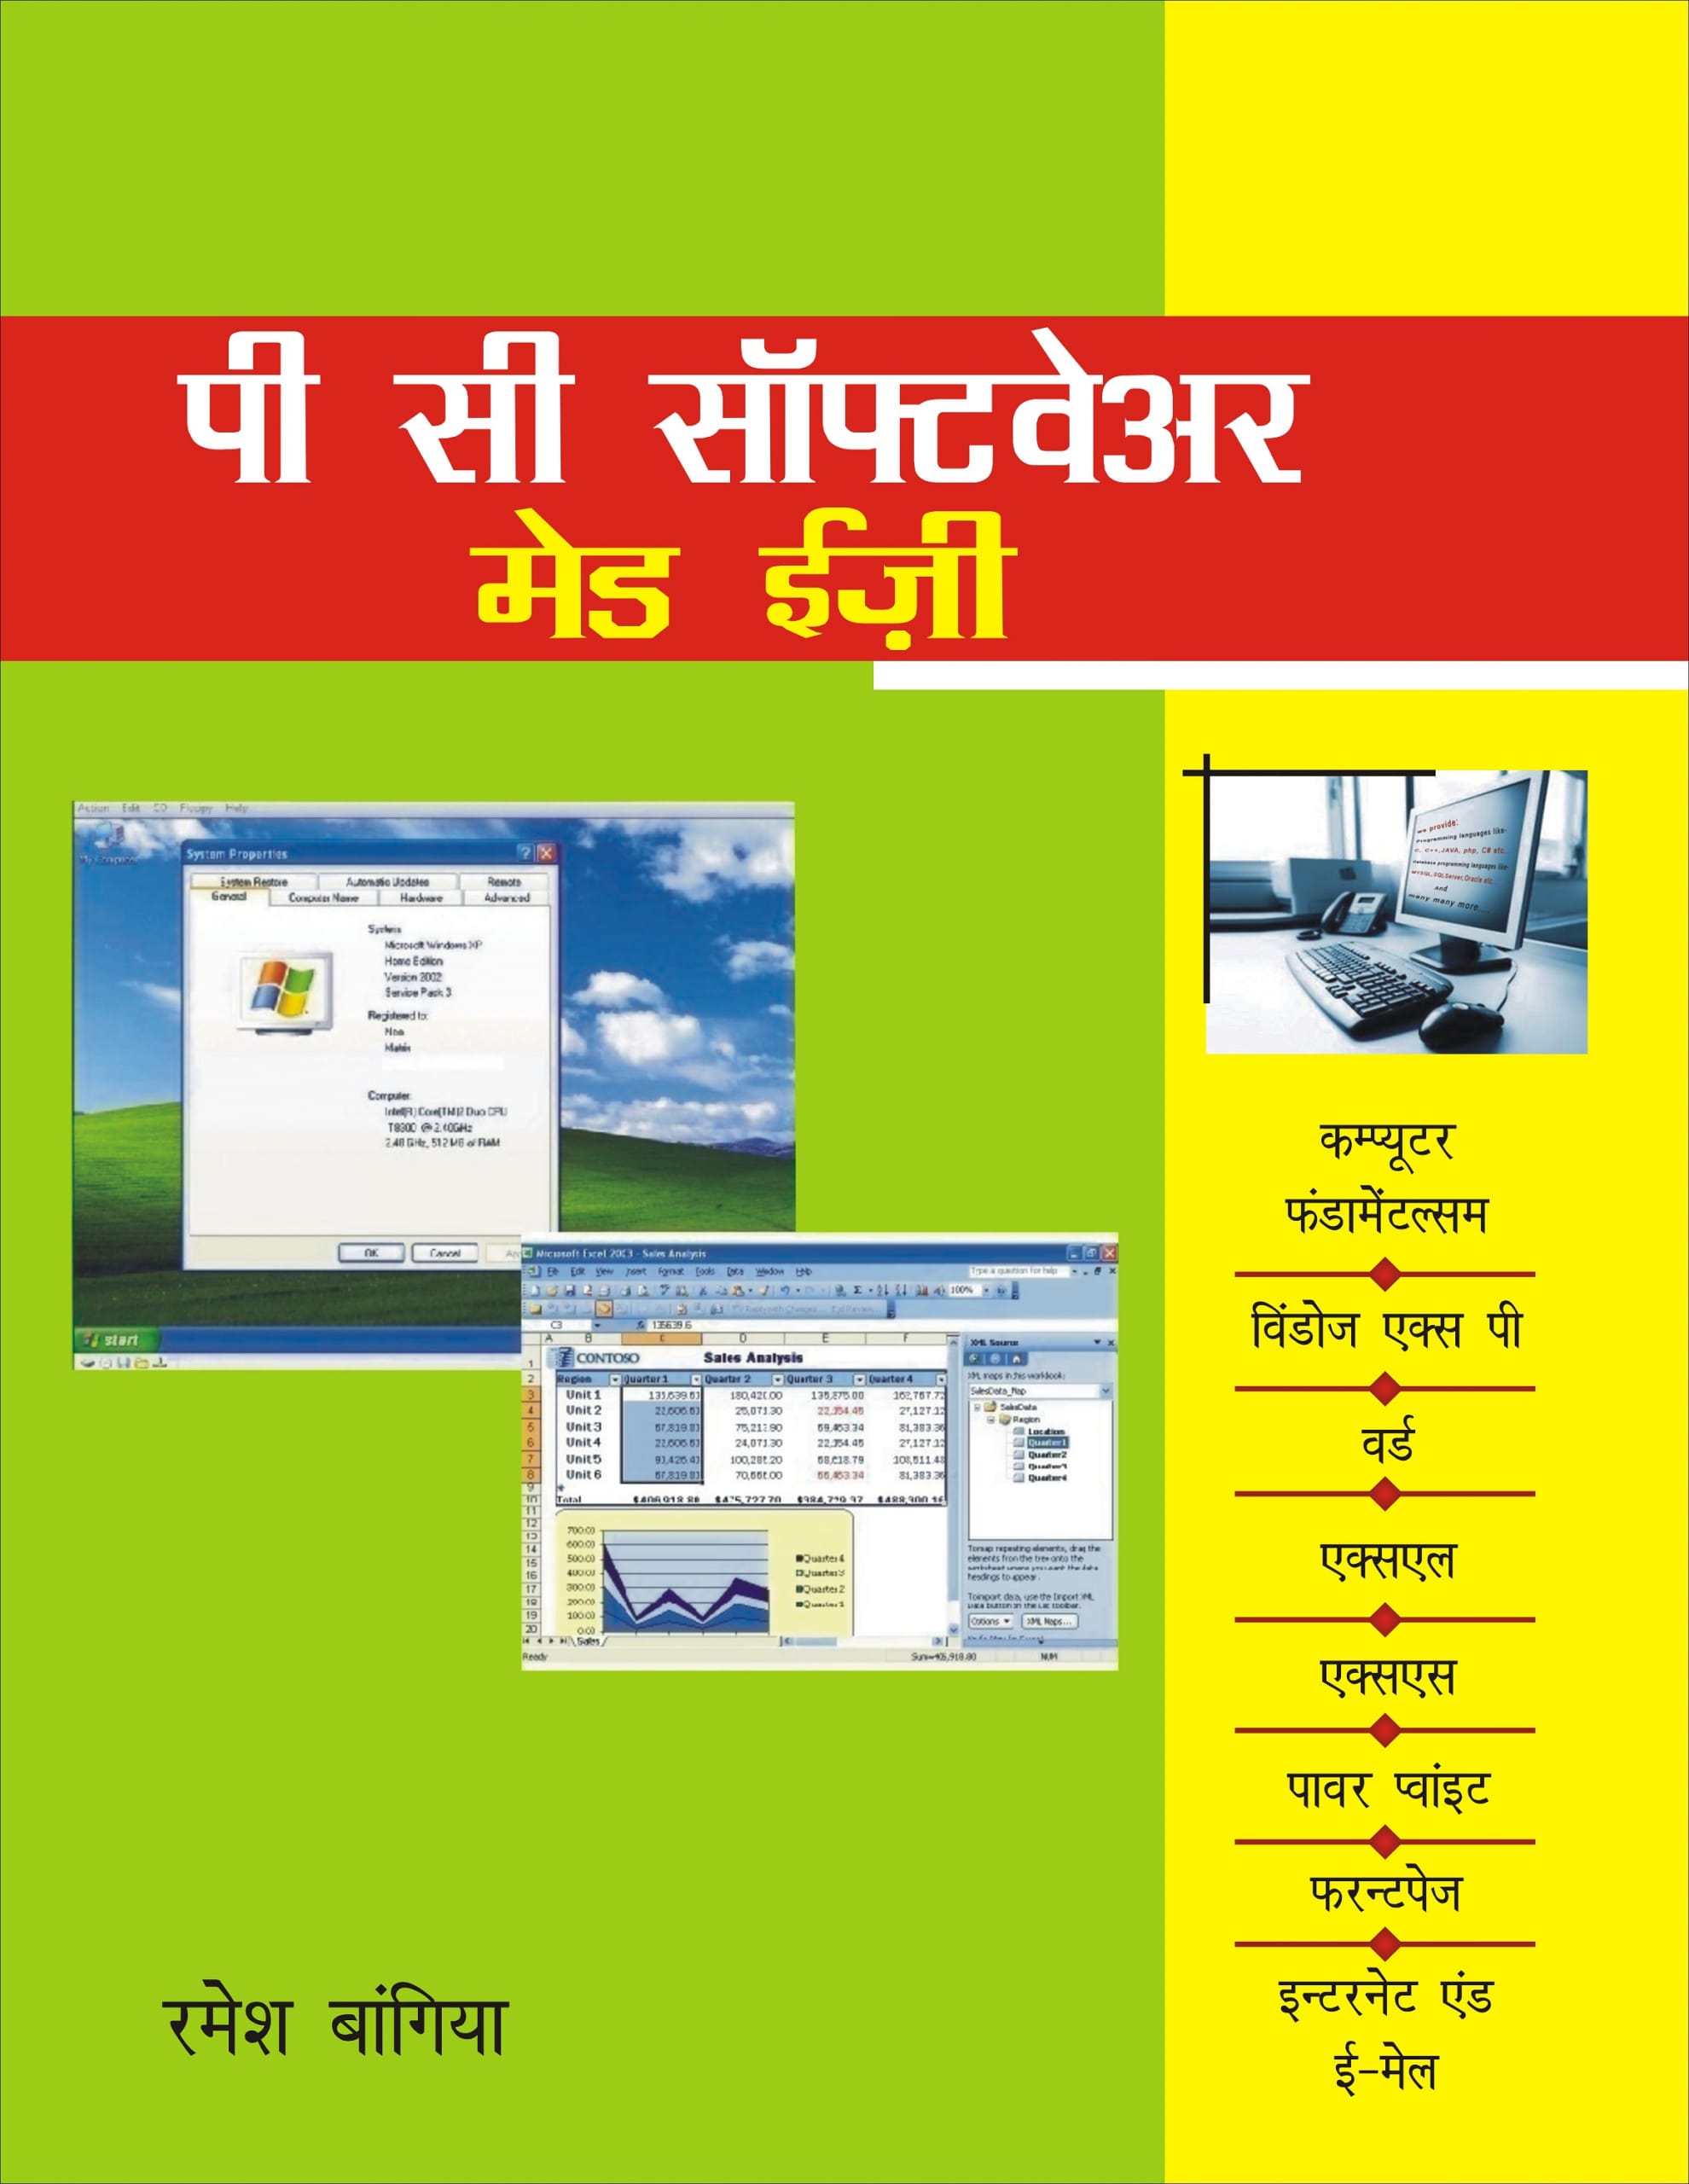
PC Software Made Easy
Hindi
Water Treatment
by: P. N. Ravindra
In Stock Language : English
Category : Civil Engineering, ISTE Series, Book Store
$388.00
Fundamentals of Electrical and Electronics Engineering (with Lab Manual)
by: Susan S. Mathew, Saji T. Chacko
In Stock Language : Hindi
Category : AICTE Prescribed Textbooks, Hindi Books, Ebooks, Book Store
$395.00
AI Enhanced Cyber Threat
by: Veena K., R. Shalini
In Stock Language : English
Category : New Arrivals, Book Store, Sathyabama Series
$148.00
Can A Man Love a Woman - Eternally? Can a Woman Love a Man - Eternally? Find How
by: Sabrie Soloman
In Stock Language : English
Category : New Arrivals, Book Store, General Books
$550.00
Practical Approach of Software Engineering
by: Munesh Chandra Trivedi
In Stock Language : English
Category : Computer Science Engineering, Book Store
$215.00
The Wonder That is Avadhanam
by: Sampadananda Mishra
In Stock Language : English
Category : New Arrivals, Book Store, Education & Knowledge Systems
$199.00
Energy Conservation in Buildings
by: O.P. Jakhar
In Stock Language : English
Category : UNIVERSITY RECOMMENDED, Civil Engineering, Civil Engineering, Book Store
$399.00
PC Software Made Easy
by: Ramesh Bangia
In Stock Language : Hindi
Category : Computer Books - Hindi, Book Store, BASIC COMPUTER BOOKS
$275.00