Computer Aided Civil Engineering Drawing
 In Stock
Published:
May 29, 2026
Edition:
First
Type of book:
physical
No. of Pages:
216
Year:
2026
Language:
English
Publisher:
Khanna Publishing House
Categories:
English Books, Book Store, AICTE Prescribed Textbooks
Condition Type:
New
Country Origin:
India
🎁 Get EXTRA Discount on EXTRA Quantity
$338.30
In Stock
ISBN 13 : 978-93-55382-18-4
ISBN-10: 9355382189
🚚 Ships within 1-2 business days
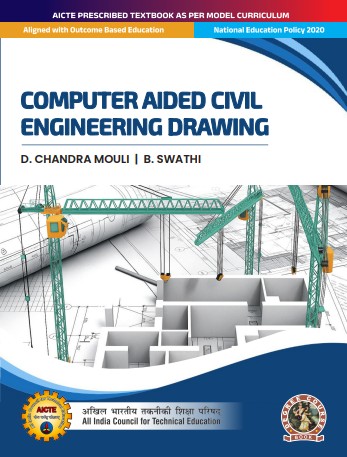
Computer Aided Civil Engineering Drawing
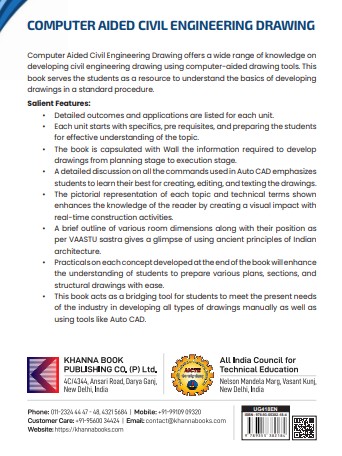
Computer Aided Civil Engineering Drawing offers a wide range of knowledge on developing civil engineering drawing using computer-aided drawing tools. This book serves the students as a resource to understand the basics of developing drawings in a standard procedure.
Salient Features:
- Detailed outcomes and applications are listed for each unit.
- Each unit starts with specifics, pre requisites, and preparing the students for effective understanding of the topic.
- The book is capsulated with Wall the information required to develop drawings from planning stage to execution stage.
- A detailed discussion on all the commands used in Auto CAD emphasizes students to learn their best for creating, editing, and texting the drawings.
- The pictorial representation of each topic and technical terms shown enhances the knowledge of the reader by creating a visual impact with real-time construction activities.
- A brief outline of various room dimensions along with their position as per VAASTU sastra gives a glimpse of using ancient principles of Indian architecture.
- Practicals on each concept developed at the end of the book will enhance the understanding of students to prepare various plans, sections, and structural drawings with ease.
- This book acts as a bridging tool for students to meet the present needs of the industry in developing all types of drawings manually as well as using tools like Auto CAD.
- Foreword
- Acknowledgement
- Preface
- Outcome Based Education
- Course Outcomes
- Guidelines For Teachers
- Guidelines For Students
- Abbreviations and symbols
- List Of Figures
- List of Tables
- Introduction
- Symbols and sign conventions
- Masonry bonds
- Building drawing
- Pictorial view
- Unit summary
- Know more
- References and suggested readings
- CO-PO Attainment Table
- Index
- Practical sheets
Customer Feedback
No reviews yet. Be the first to review this product!
No other books found by the same author.
Related Products
Browse All Books
15%

Water Treatment
English
$388.00
15%
15%

AI Enhanced Cyber Threat
English
$148.00
25%

25%
Practical Approach of Software Engineering
English
$215.00
25%

The Wonder That is Avadhanam
English
$199.00
25%

Energy Conservation in Buildings
English
$399.00
25%
PC Software Made Easy
Hindi
$275.00
Recently Viewed Products
View All
25%
All-in-One Electronics Simplified
English
$725.00
25%
Business Communications
English
$225.00
15%
Transportation Engineering (Theory & Practice)
English
$548.00
25%
Fundamentals of Microprocessor Programming
English
$275.00
Water Treatment
by:
P. N. Ravindra
In Stock Language : English
Category : Civil Engineering, ISTE Series, Book Store
$388.00
Fundamentals of Electrical and Electronics Engineering (with Lab Manual)
In Stock Language : Hindi
Category : Hindi Books, Ebooks, Book Store, AICTE Prescribed Textbooks
$395.00
AI Enhanced Cyber Threat
In Stock Language : English
Category : New Arrivals, Book Store, Sathyabama Series
$148.00
Can A Man Love a Woman - Eternally? Can a Woman Love a Man - Eternally? Find How
by:
Sabrie Soloman
In Stock Language : English
Category : New Arrivals, Book Store, General Books
$550.00
Practical Approach of Software Engineering
In Stock Language : English
Category : Computer Science Engineering, Book Store
$215.00
The Wonder That is Avadhanam
In Stock Language : English
Category : New Arrivals, Book Store, Education & Knowledge Systems
$199.00
Energy Conservation in Buildings
by:
O.P. Jakhar
In Stock Language : English
Category : UNIVERSITY RECOMMENDED, Civil Engineering, Civil Engineering, Book Store
$399.00
PC Software Made Easy
by:
Ramesh Bangia
In Stock Language : Hindi
Category : Computer Books - Hindi, Book Store, BASIC COMPUTER BOOKS
$275.00
All-in-One Electronics Simplified
In Stock Language : English
Category : OBJECTIVE TYPE BOOKS, Electrical, Electronics & Communication Engineering, Book Store
$725.00
Business Communications
by:
Varinder Bhatia
In Stock Language : English
Category : Computer Science Engineering, Book Store
$225.00
Transportation Engineering (Theory & Practice)
In Stock Language : English
Category : English Books, Book Store, AICTE Prescribed Textbooks
$548.00
Fundamentals of Microprocessor Programming
In Stock Language : English
Category : Electrical, Electronics & Communication Engineering, Book Store
$275.00